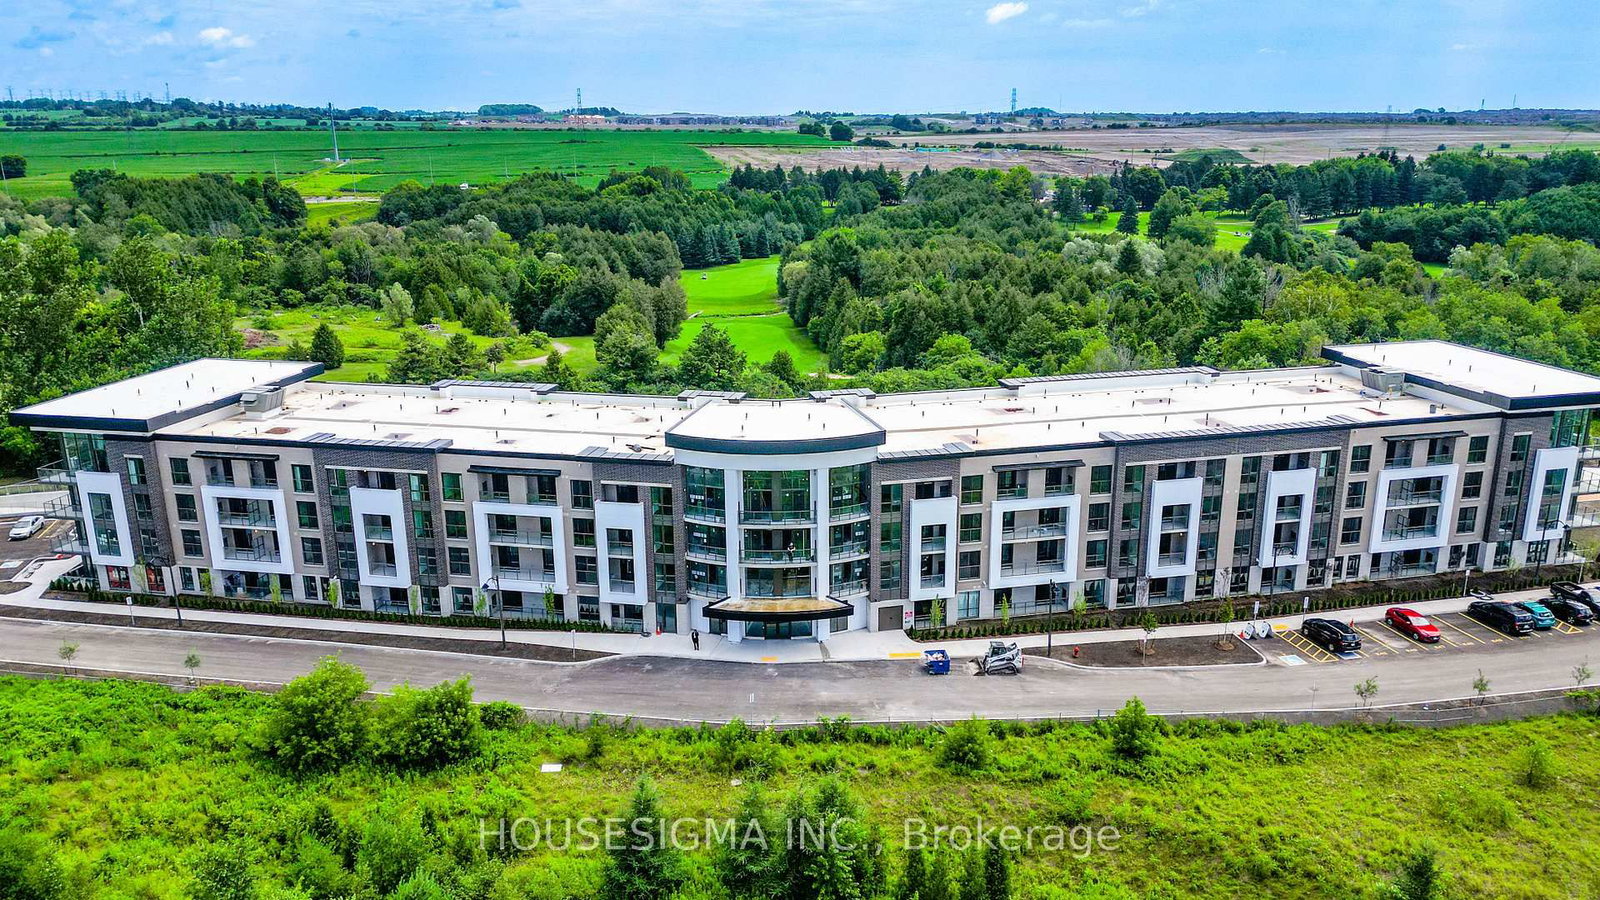
<-- style PDP --> 612-2550 Simcoe Street, Oshawa - Condo Apt for sale for $419,900
  • new
  • for sale

612-2550 Simcoe Street

Oshawa, Ontario, L1L 0R5 - Windfields

$419,900

  • Neighbourhood

    Windfields

  • Major Intersection

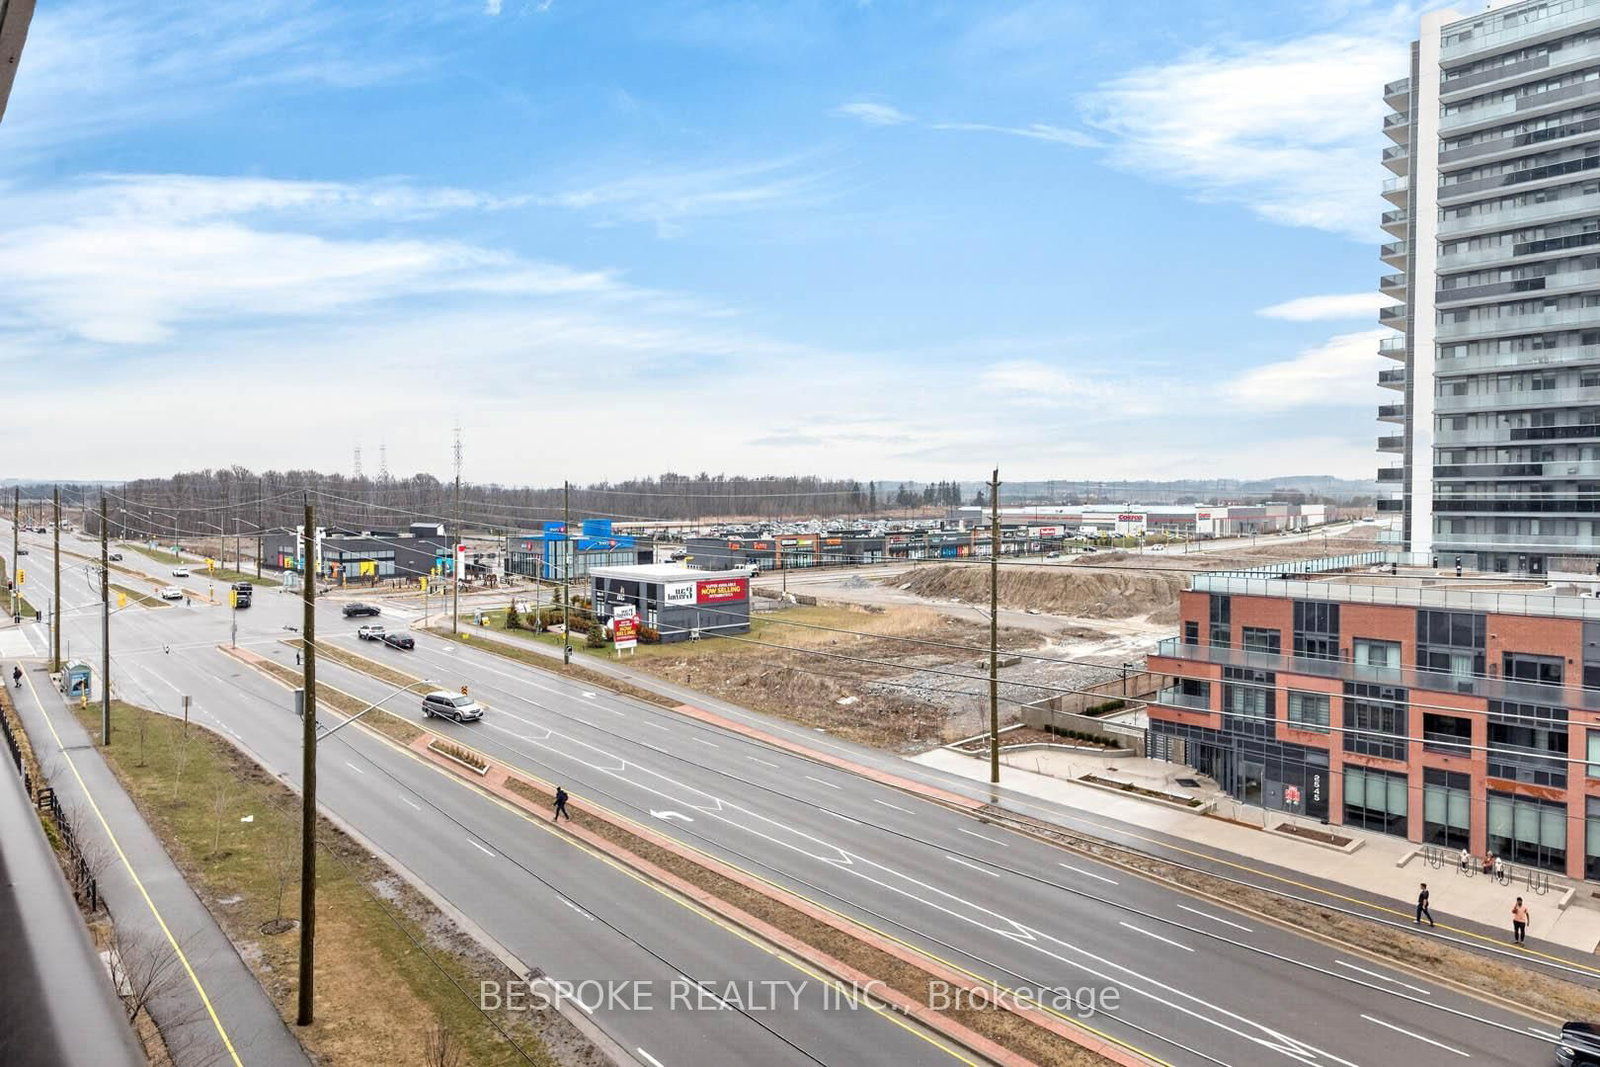
    Simcoe Street North/Windfields Farm Dr

  • Listed Since: 1 day(s)

  • Last update: 1 day(s) ago

Overview

  • Property Type

    Condo Apt, Apartment

  • Bedrooms

    1 + 1

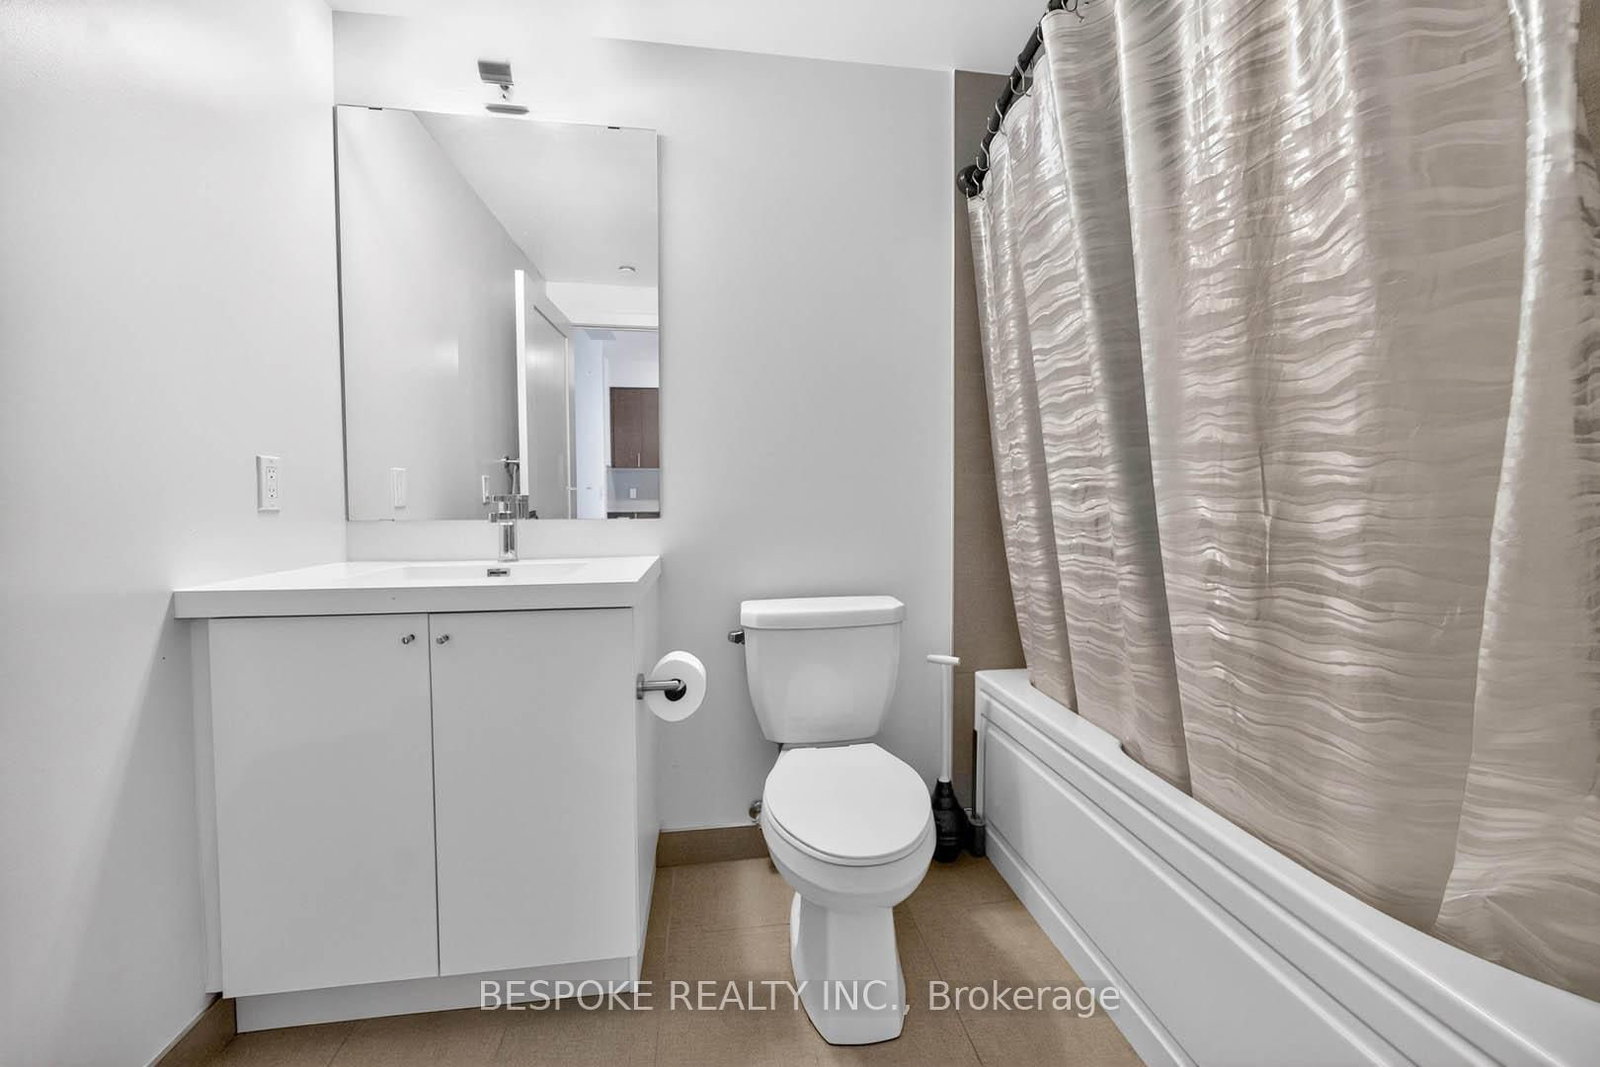
  • Bathrooms

    1

  • Square Feet

    500-599

  • Exposure

    East

  • Total Parking

    1

  • Maintenance

    $449

  • Taxes

    $3,994.12 (2025)

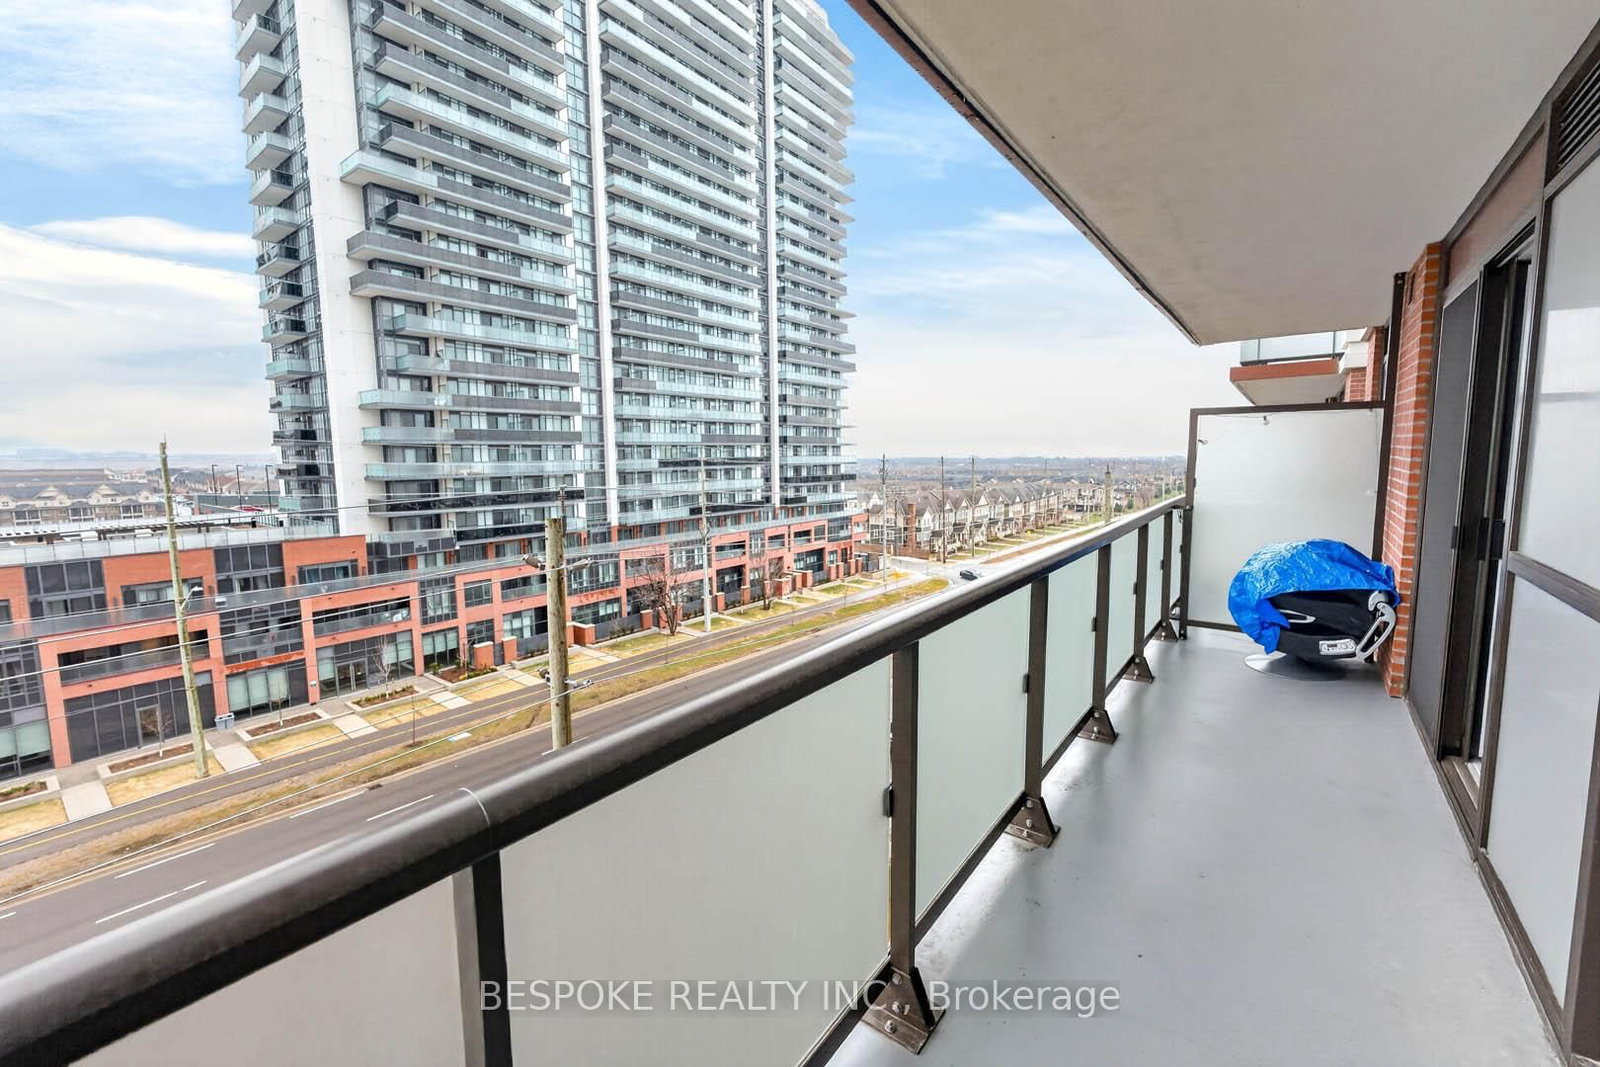
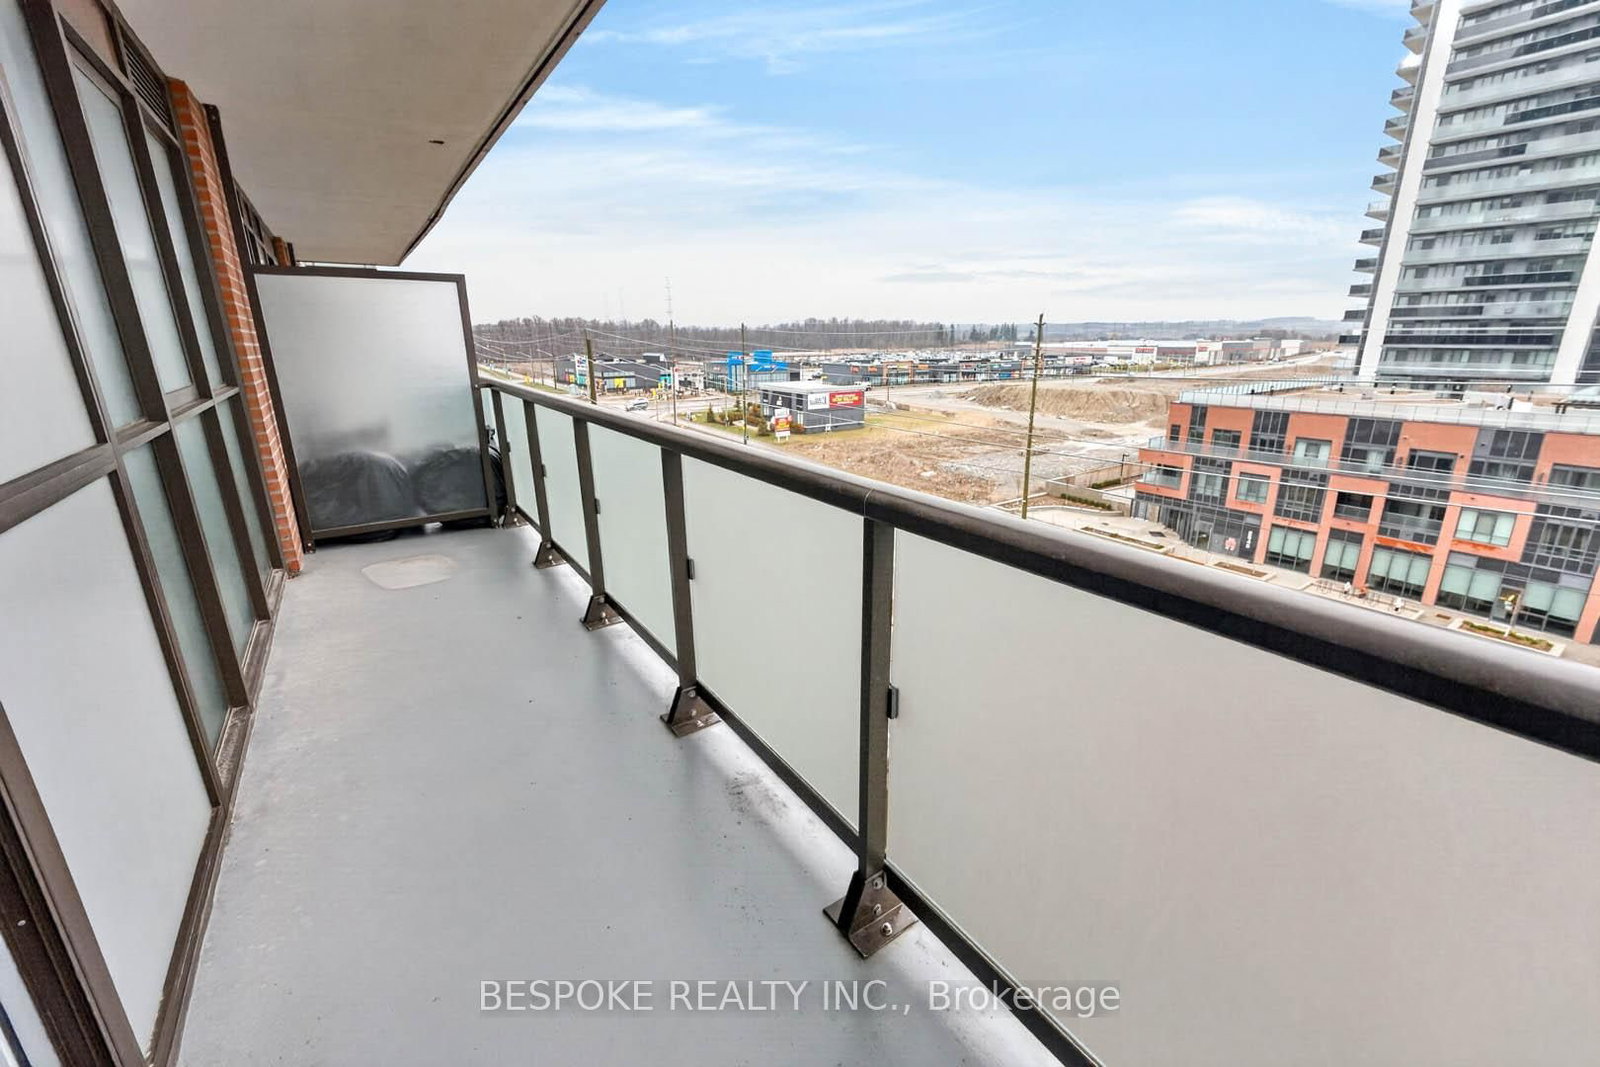
  • Balcony

    Open

Property Description

Property description for 612-2550 Simcoe Street, Oshawa

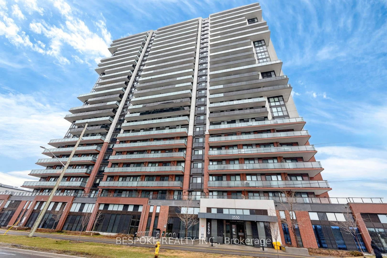
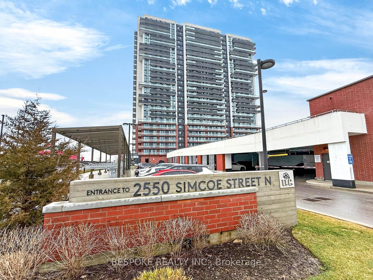
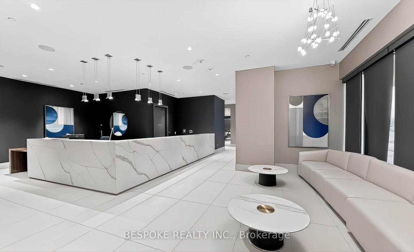
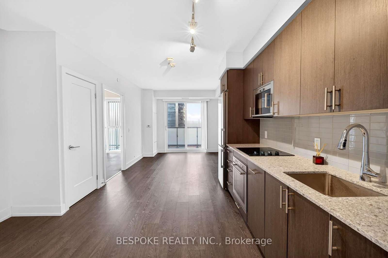
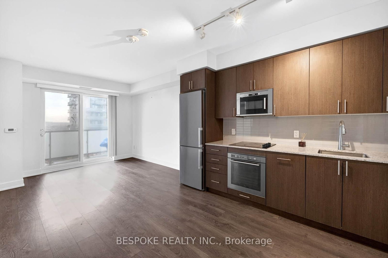
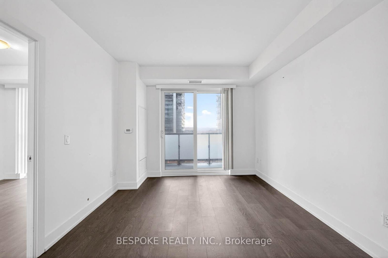
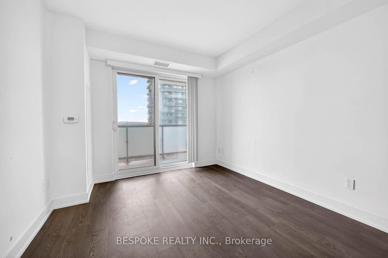
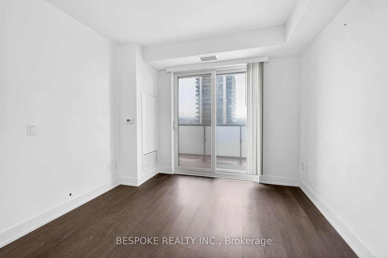
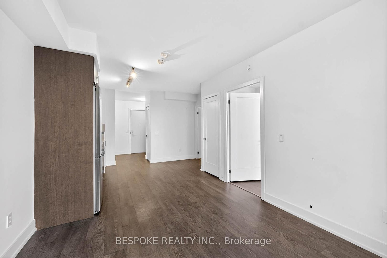
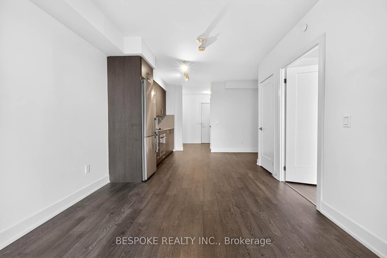
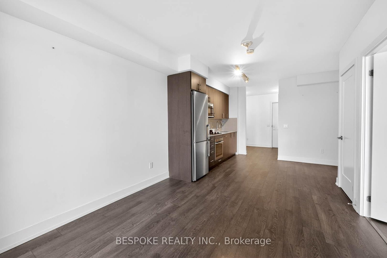
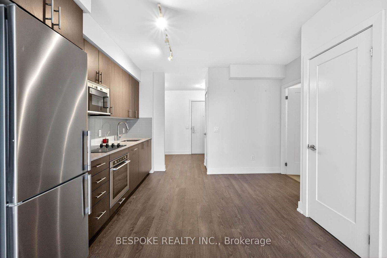
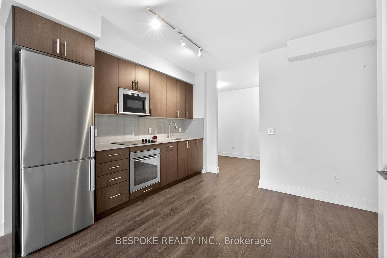
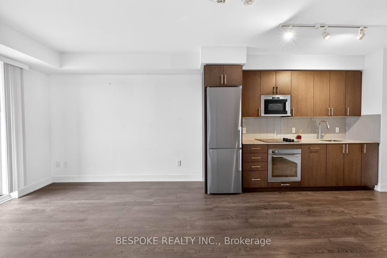
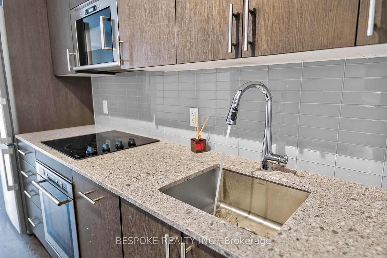
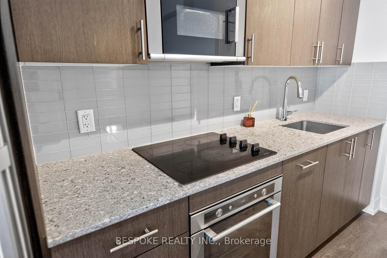
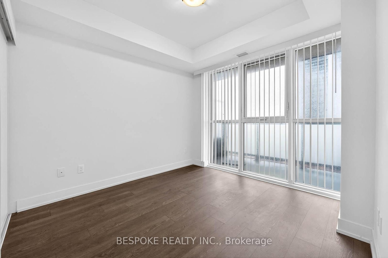
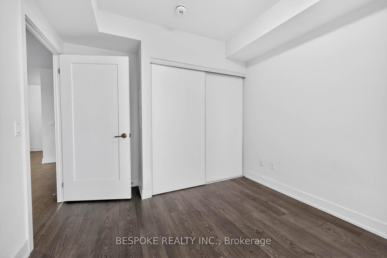
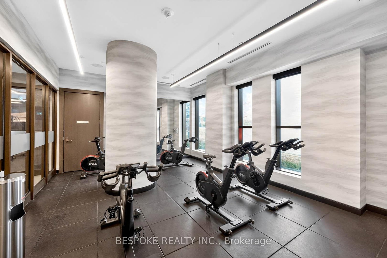
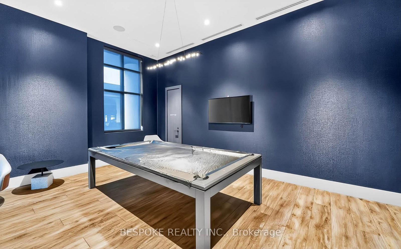
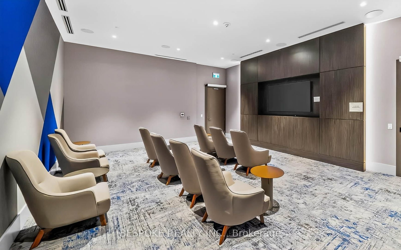
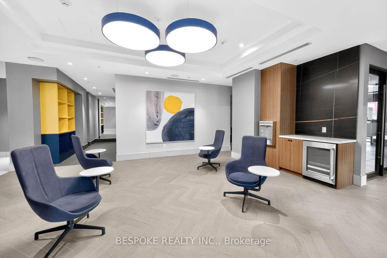
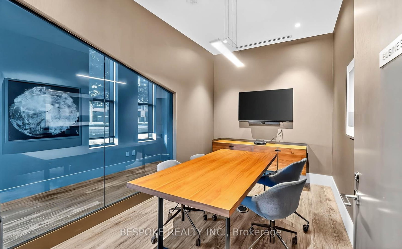
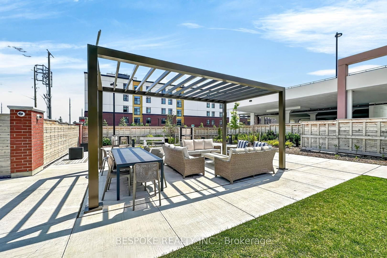
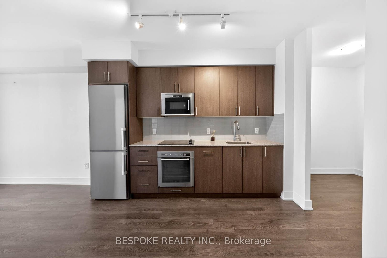
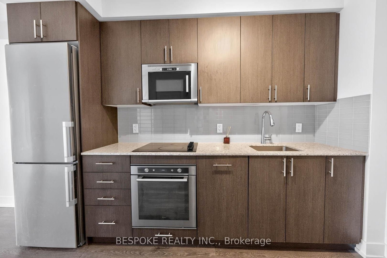
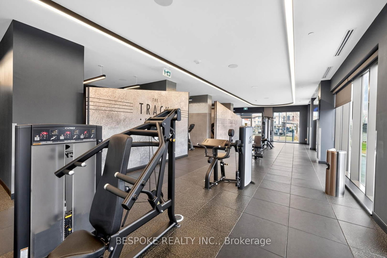
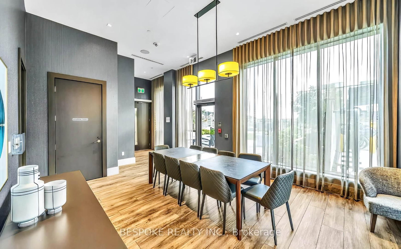
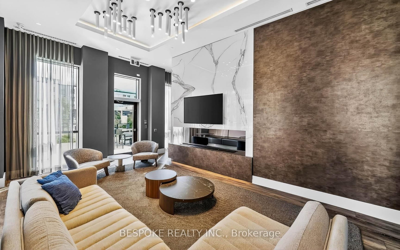
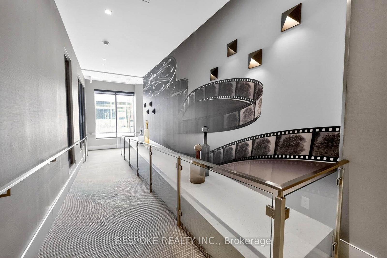
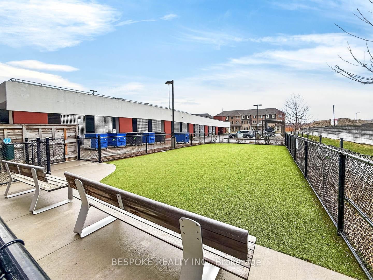
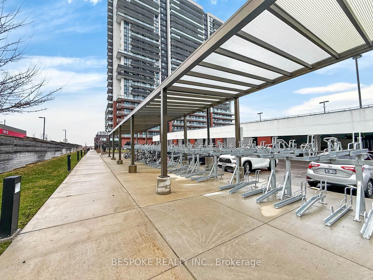
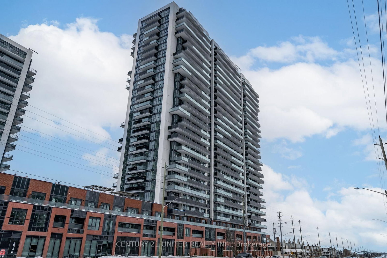
Welcome to this stunning and modern 1+1 bedroom suite featuring a versatile den, offering the perfect blend of style, comfort, and functionality. The thoughtfully designed layout maximizes every square foot, making it ideal for first-time buyers, young professionals, investors, or anyone seeking a vibrant urban lifestyle in one of North Oshawa's most sought-after communities. The spacious open-concept design seamlessly connects the living, dining, and kitchen areas, creating a bright and inviting atmosphere that is perfect for both relaxing and entertaining. The additional den provides incredible flexibility, making it well-suited for a home office, study area, guest space, or even a creative workspace to fit your lifestyle needs. This beautifully maintained unit is located in a highly desirable, modern high-rise building that offers exceptional amenities and convenient urban living. Residents enjoy access to a full range of lifestyle-enhancing features, including fitness and wellness facilities, entertainment spaces, and comfortable common areas designed for both relaxation and social gatherings. Minutes from major educational institutions, public transit, shopping centers, restaurants, and everyday conveniences. Whether you are commuting, studying, or enjoying the local neighborhood, everything you need is right at your doorstep. Move-in ready and ideal for modern living-don't miss your chance to make this exceptional home yours.

Listed by BESPOKE REALTY INC.

  • MLS #

    E13038000

  • Sq. Ft

    500-599

  • Sq. Ft. Source

    MLS

  • Year Built

    Available Upon Request

  • Basement

    None

  • View

    n/a

  • Garage

    None

  • Parking Type

    Owned

  • Locker

    None

  • Pets Permitted

    Yes-with Restrictions

  • Exterior

    Brick

  • Fireplace

    N

  • Security

    n/a

  • Elevator

    Y

  • Laundry Level

    n/a

  • Building Amenities

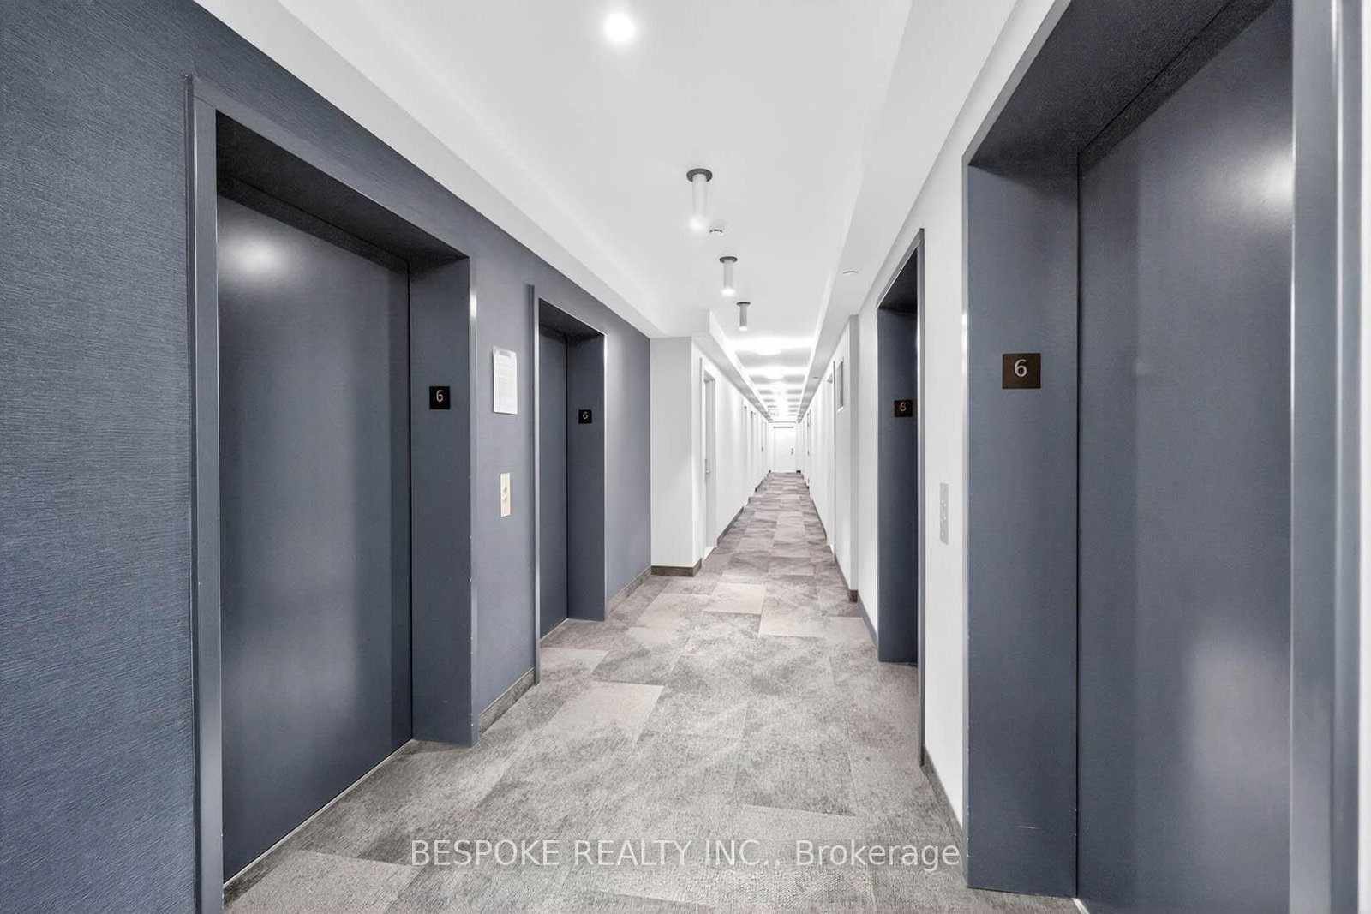
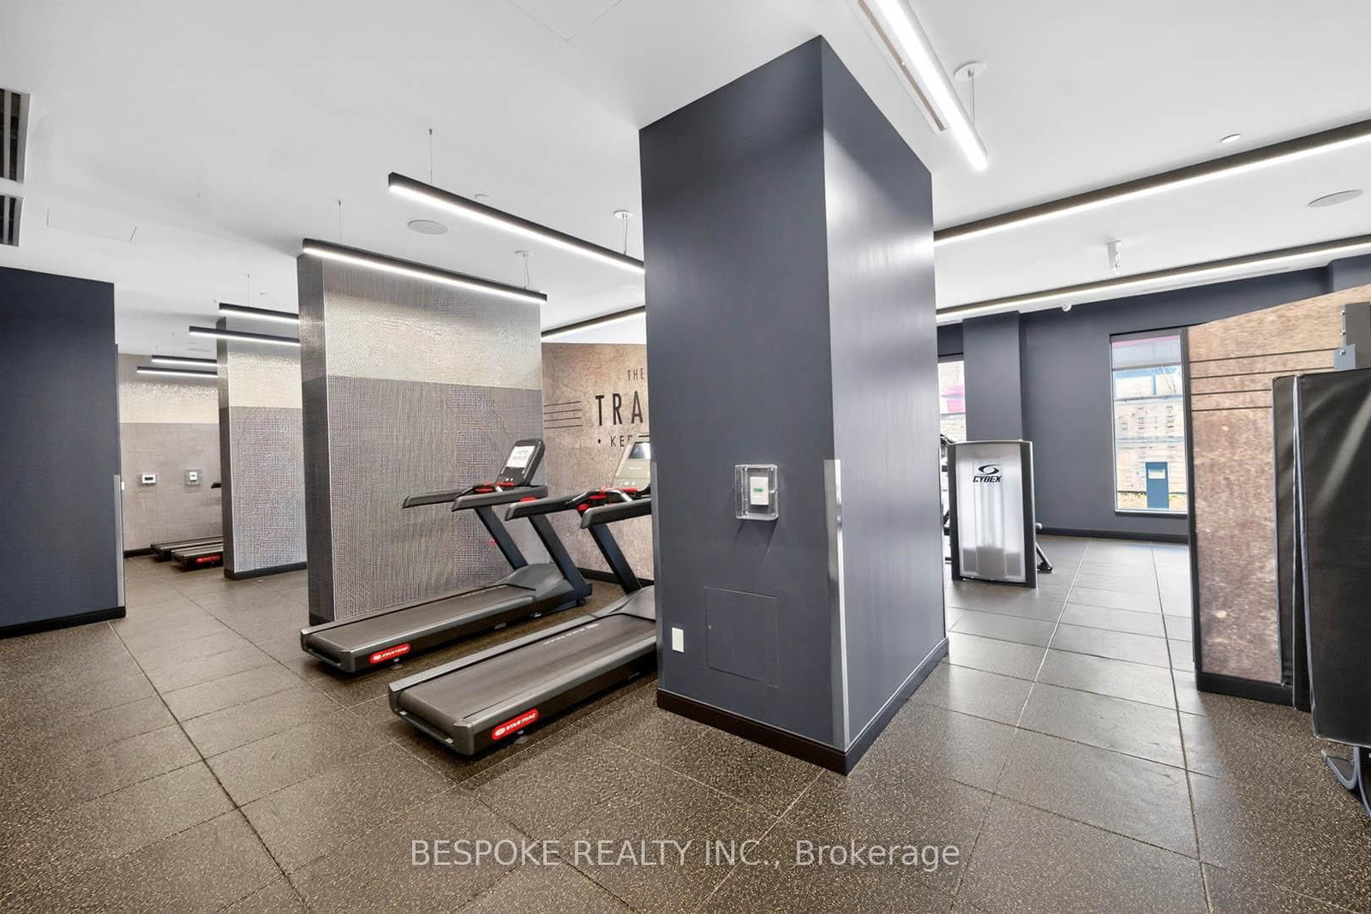
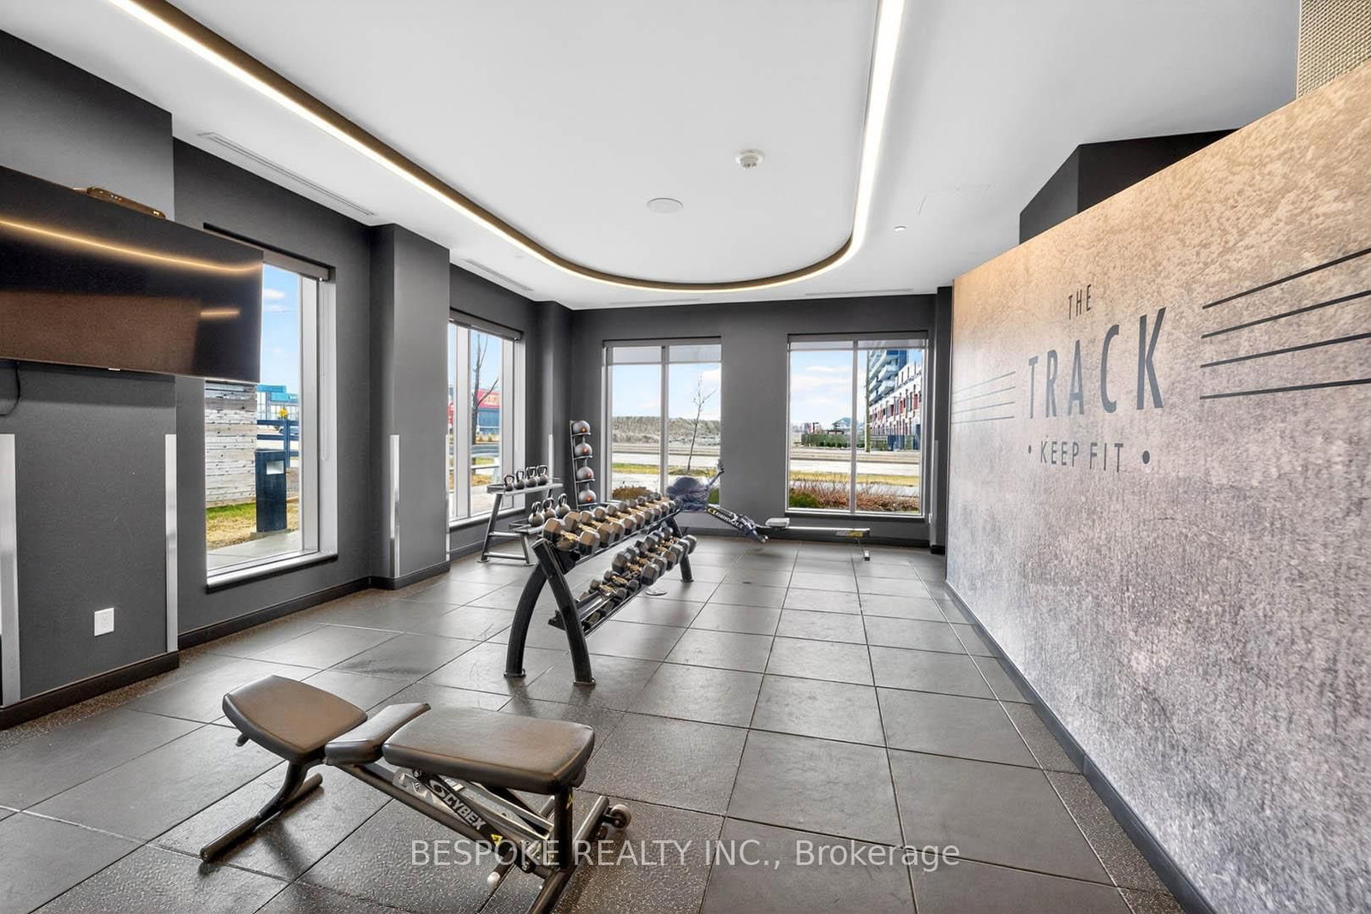
    Community BBQ,Concierge,Elevator,Guest Suites,Gym,Visitor Parking

  • Maintenance Fee Includes

    Parking

  • Property Management

    First Service Residential

  • Heat

    Forced Air

  • A/C

    Central Air

  • Water

    n/a

  • Water Supply

    n/a

  • Central Vac

    N

  • Cert Level

    n/a

  • Energy Cert

    n/a

  • Living

    3.3 x 3.1 ft Main level

    W/O To Balcony, Combined W/Dining

  • Dining

    3.3 x 3.1 ft Main level

    Combined W/Living, W/O To Balcony

  • Kitchen

    3.2 x 2.5 ft Main level

  • Primary

    3.1 x 3.05 ft Main level

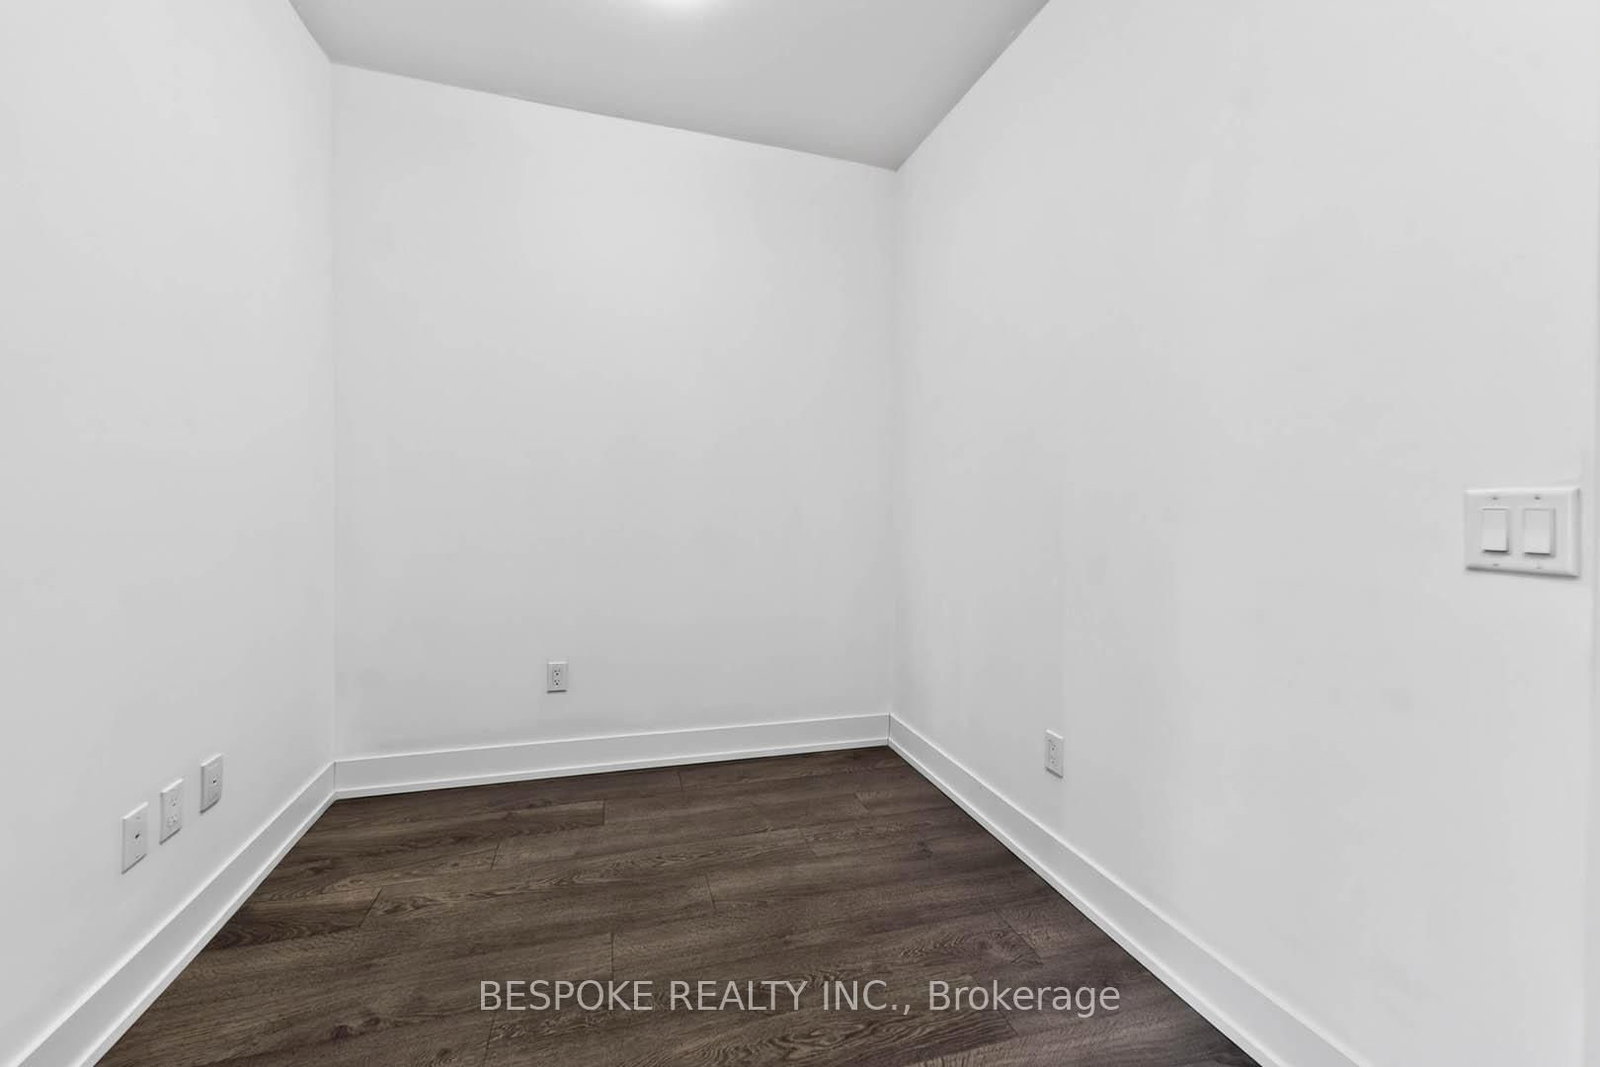
  • Den

    2.7 x 2.03 ft Main level

  • MLS #

    E13038000

  • Sq. Ft

    500-599

  • Sq. Ft. Source

    MLS

  • Year Built

    Available Upon Request

  • Basement

    None

  • View

    n/a

  • Garage

    None

  • Parking Type

    Owned

  • Locker

    None

  • Pets Permitted

    Yes-with Restrictions

  • Exterior

    Brick

  • Fireplace

    N

  • Security

    n/a

  • Elevator

    Y

  • Laundry Level

    n/a

  • Building Amenities

    Community BBQ,Concierge,Elevator,Guest Suites,Gym,Visitor Parking

  • Maintenance Fee Includes

    Parking

  • Property Management

    First Service Residential

  • Heat

    Forced Air

  • A/C

    Central Air

  • Water

    n/a

  • Water Supply

    n/a

  • Central Vac

    N

  • Cert Level

    n/a

  • Energy Cert

    n/a

  • Living

    3.3 x 3.1 ft Main level

    W/O To Balcony, Combined W/Dining

  • Dining

    3.3 x 3.1 ft Main level

    Combined W/Living, W/O To Balcony

  • Kitchen

    3.2 x 2.5 ft Main level

  • Primary

    3.1 x 3.05 ft Main level

  • Den

    2.7 x 2.03 ft Main level

Thinking of Selling?

Find Out Your Home’s Value in Today’s Market!

No Email or Signup is required to view your home estimate.

estimate your home value

Contact Manoj Kukreja

Sales Representative,
Century 21 People’s Choice Realty Inc.,
Brokerage
(647) 576 - 2100

Manoj profile avatar

Mortgage Calculator

This data is for informational purposes only.

Mortgage Payment per month

Principal Amount

Interest

Total Payable

Amortization

Amortization

Closing Cost Calculator

This data is for informational purposes only.

Closing Cost Total for this property

Total Cash flow for purchasing this property

Down Payment(%)*
Additional information

Provincial Land Transfer Tax

Ontario Land Transfer Tax Rebate

Toronto Land Transfer Tax

Toronto Land Transfer Tax Rebate

PST on CMHC Insurance Premium

Lawyer Fees

$2,825

Government Registration Fee's

$164

Title Insurance

Closing Cost Total

Total Cash flow for purchasing this property

Provincial Land Transfer Tax

Ontario Land Transfer Tax Rebate

Toronto Land Transfer Tax

Toronto Land Transfer Tax Rebate

PST on CMHC Insurance Premium

Lawyer Fees

$2,825

Government Registarion Fee's

$164

Title Insurance

Down Payment(%)*

* A down payment of less than 20% is permitted only for first-time home buyers purchasing their principal residence. The minimum down payment required is 5% for the portion of the purchase price up to $500,000, and 10% for the portion between $500,000 and $1,500,000. For properties priced over $1,500,000, a minimum down payment of 20% is required.

Thinking of Selling?

Find Out Your Home’s Value in Today’s Market!

No Email or Signup is required to view your home estimate.

estimate your home value

Contact Manoj Kukreja

Sales Representative, Century 21 People’s Choice Realty Inc., Brokerage
(647) 576 - 2100

Manoj profile avatar

Recent Sold Listings in Windfields, Oshawa

Popular Cities